


- Home
- Products
- CNC Machine Parts
- YINSH PRECISION INDUSTRIAL CO., LTD.
- Precision parts
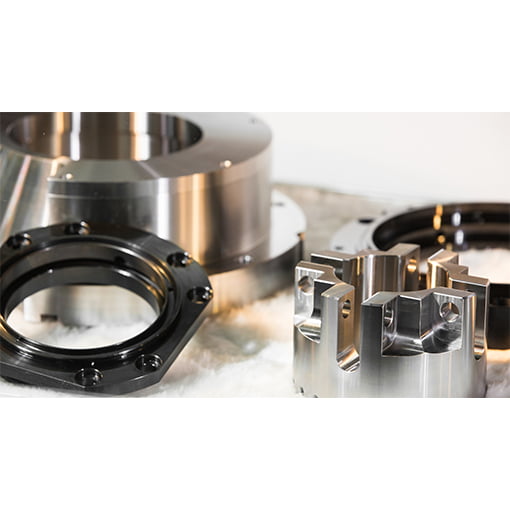
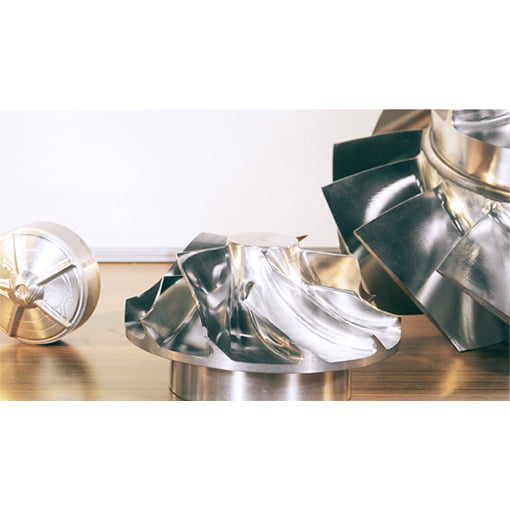

YINSH PRECISION INDUSTRIAL CO., LTD.
Precision parts
為使客戶能安心使用盈錫的產品,在進料、製程、成品、出貨的檢驗及量測儀器上投入心力,並添購各種量測設備及訓練技術純熟的品保人員。
Share:



Processing equipment
The factory also has dozens of CNC machines, such as lathes, milling machines, grinding machines, and drilling machines made in Taiwan, to provide production line manufacturing services.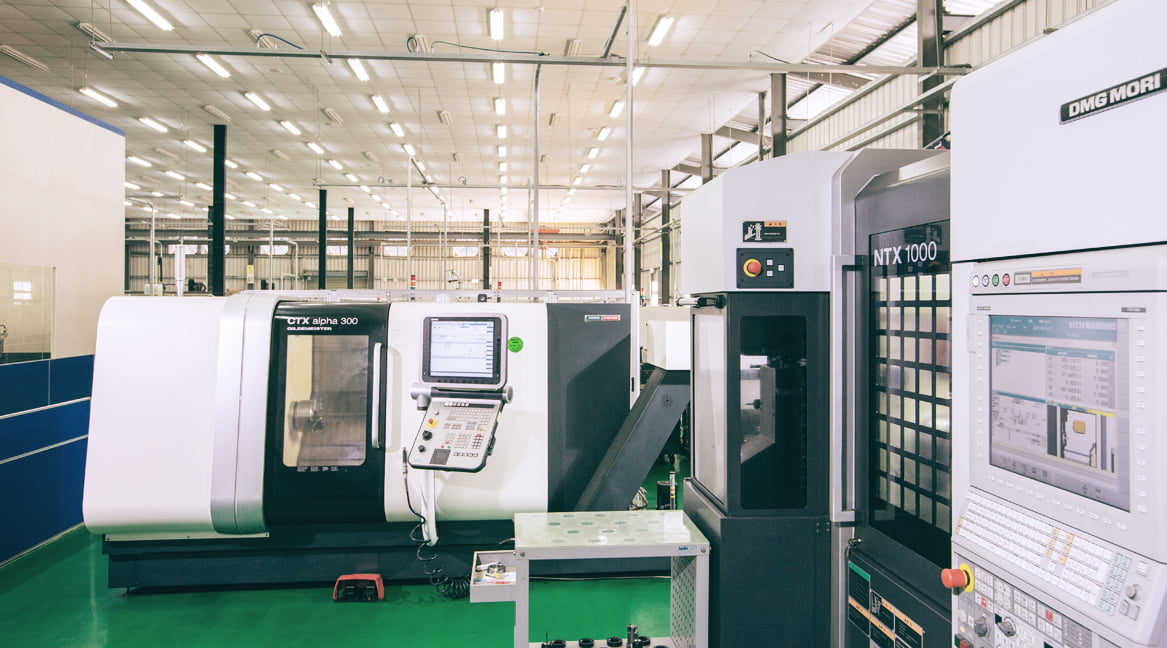 CTX-ALPHA-300
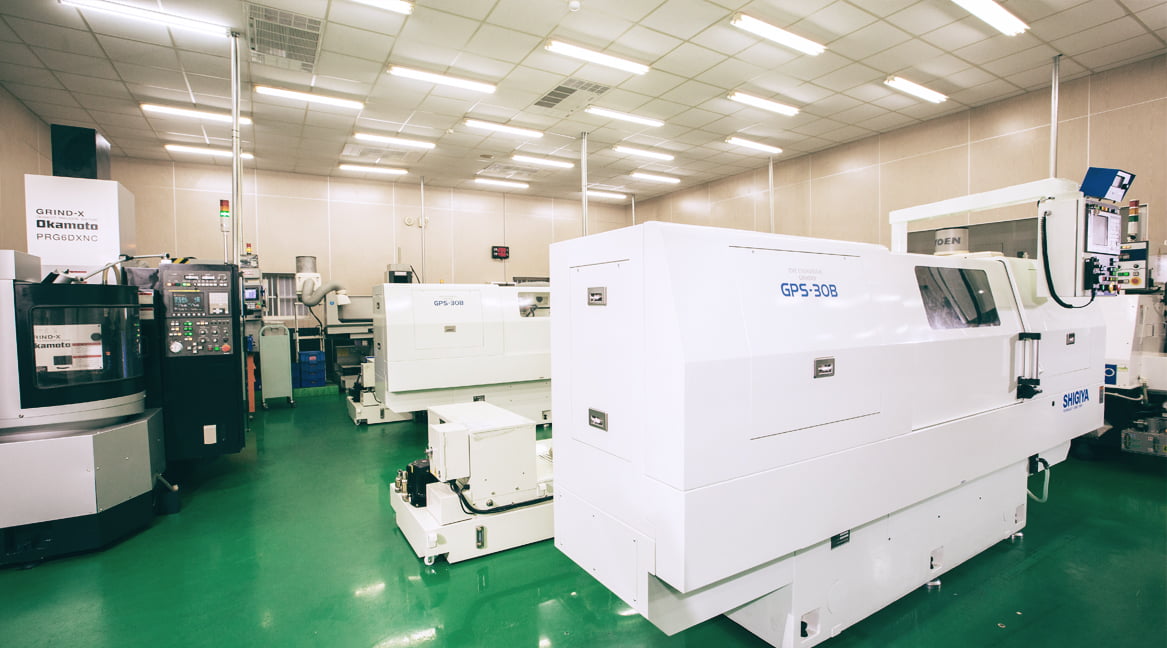 GPS-30B
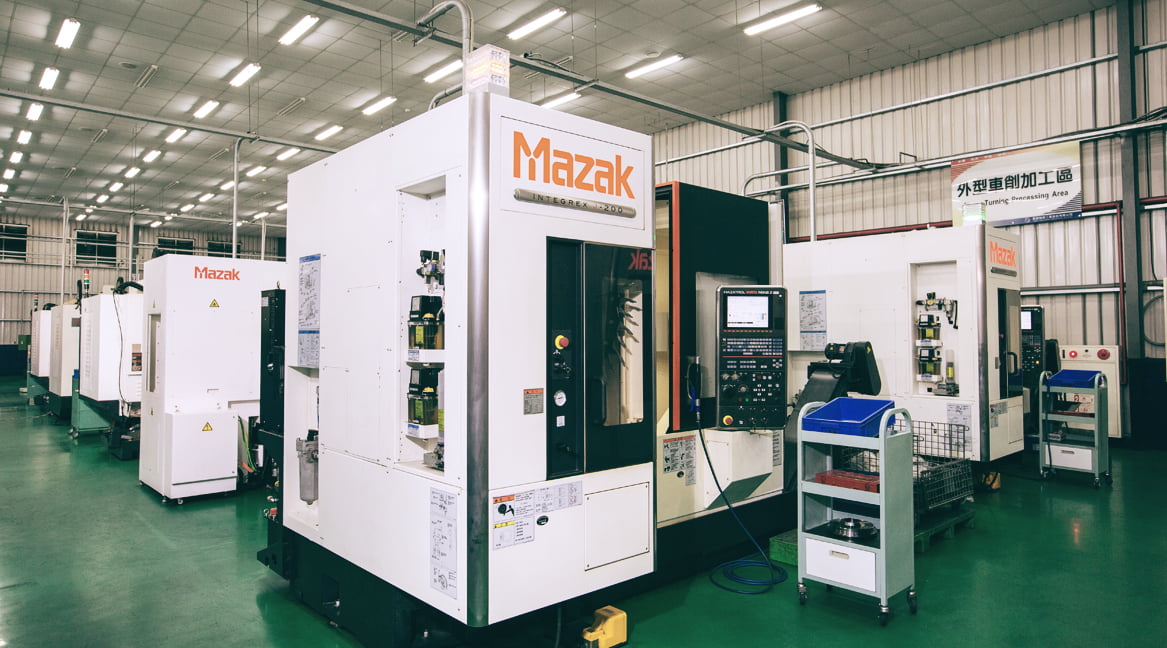 INTEGREX-J200
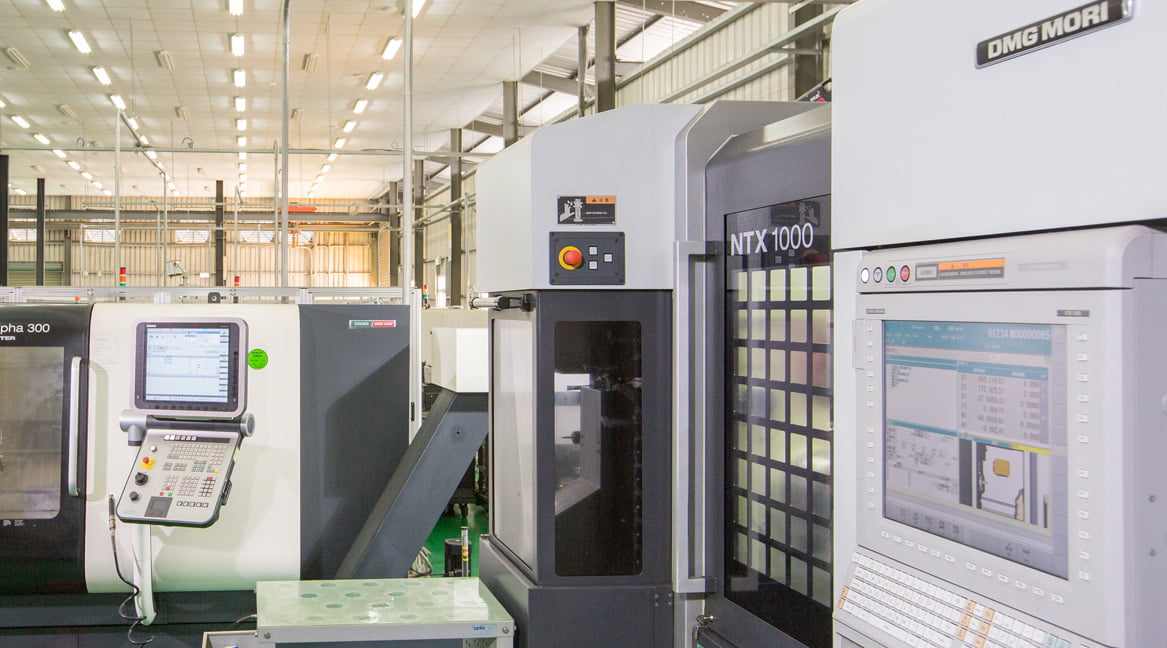 NTX-100
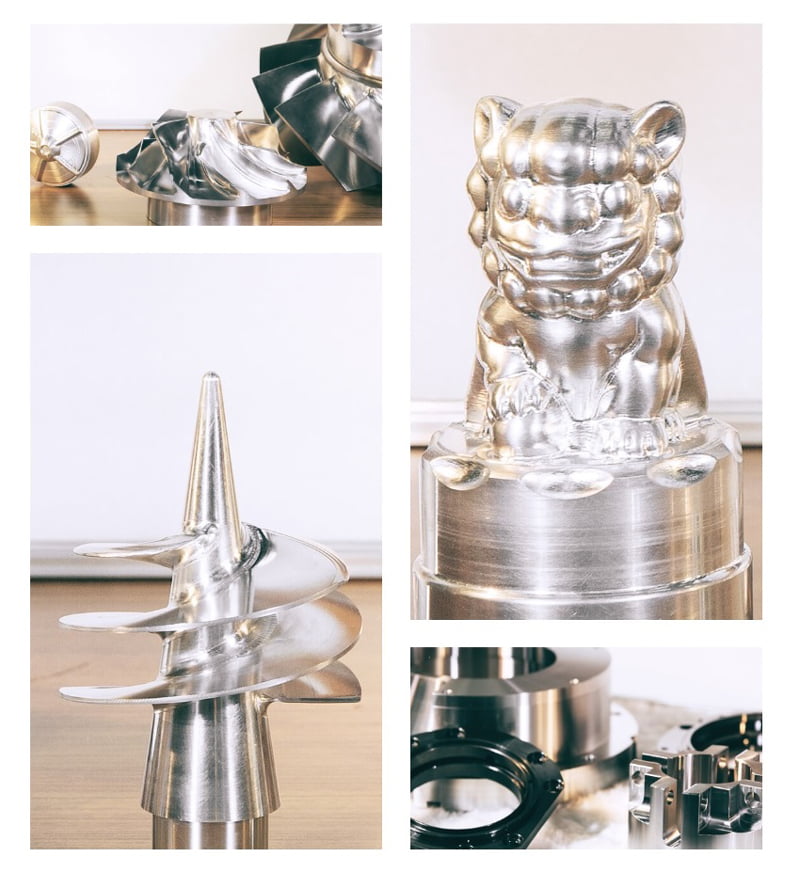
Manufacturing and processing capabilities
| project | Recommended order size | Remark |
|---|---|---|
| Lathe exterior machining | Outer diameter Ø200mm, length 200mm | -- |
| Milling and turning (J200, NTX1000) | Outer diameter Ø200mm, length 200mm | -- |
| Five-axis machining center (i600) | Outer diameter Ø250mm, length 350mm | -- |
| outer diameter grinding | Maximum outer diameter: Ø270mm; Length: 600mm. | Double-core machining |
| Internal hole grinding | Inner diameter: Ø20mm~Ø280mm, outer diameter: Ø20mm ~ Ø380mm, length: 260mm. | It needs to be discussed in conjunction with the slenderness ratio. |
| Geometric tolerance | Parallelism, flatness, right angle, roundness, and runout: 0.001mm ~ 0.002mm; concentricity: 0.002mm ~ 0.005mm; cylindricality: 0.002mm ~ 0.005mm. | -- |
Quality Assurance
To ensure customers can use Yingxi's products with peace of mind, we have invested in the inspection and measurement instruments for incoming materials, processes, finished products, and shipments, and have purchased various measurement equipment and trained highly skilled quality assurance personnel.
Measurement equipment includes a Zeiss 3D measuring machine, hardness tester, image measurement system, roundness meter, profile measurement system, and surface roughness measuring machine. SPC (Statistical Process Control) is implemented to continuously collect test data from the process. Statistical methods are used to process, calculate, analyze, visualize, and list the data to identify the causes of variation. Corrective actions are taken immediately to eliminate or suppress the causes of variation, bringing the process back to normal and achieving preventative control requirements, thereby improving quality standards more effectively.
Measurement equipment includes a Zeiss 3D measuring machine, hardness tester, image measurement system, roundness meter, profile measurement system, and surface roughness measuring machine. SPC (Statistical Process Control) is implemented to continuously collect test data from the process. Statistical methods are used to process, calculate, analyze, visualize, and list the data to identify the causes of variation. Corrective actions are taken immediately to eliminate or suppress the causes of variation, bringing the process back to normal and achieving preventative control requirements, thereby improving quality standards more effectively.
Contact Us
If you have any suggestions or advice, please leave your valuable information and we will reply to you as soon as possible.