


- Home
- Products
- Measuring & Inspection Equipment
- USYNC INC.
- OMP600 High-precision workpiece measurement system

USYNC INC.
OMP600 High-precision workpiece measurement system
擁有無與倫比的 3D 精度和重複性、可靠的調製光學傳輸、出色的性能,使得廢品率更低,利潤更高。
高級功能 OMP600 是一款中型 3D 觸發式光學測頭,採用獲得專利的應變片技術,具有無與倫比的亞微米級測量性能和機床性能監控與線上測量等高級功能,與所有雷尼紹光學接收器相容,因此使用者可升級現有裝置。
當該系統與最新的調製傳輸介面一起使用時,它具有優異的抗光干擾能力。很強的抗衝擊和抗液浸能力可確保該系統在最嚴苛的機床環境下可靠工作。
特性與優點 RENGAGE ™ 技術 — 經過驗證、擁有專利
高級功能 OMP600 是一款中型 3D 觸發式光學測頭,採用獲得專利的應變片技術,具有無與倫比的亞微米級測量性能和機床性能監控與線上測量等高級功能,與所有雷尼紹光學接收器相容,因此使用者可升級現有裝置。
當該系統與最新的調製傳輸介面一起使用時,它具有優異的抗光干擾能力。很強的抗衝擊和抗液浸能力可確保該系統在最嚴苛的機床環境下可靠工作。
特性與優點 RENGAGE ™ 技術 — 經過驗證、擁有專利
Share:



Product Selection
The unparalleled accuracy and repeatability make this technology ideal for complex multi-axis operations and machine tool calibration.| High-precision probe (strain gauge type / RENGAGE™) | Machine tool type | Transmission type | Repeatability (2σ) | 3D anisotropy | Maximum recommended probe length |
|---|---|---|---|---|---|
| OMP400 | Small to Medium | Optics | 0.25 µm | ±1.00 µm | 200 mm |
| OMP600 | Medium to Large | Optics | 0.25 µm | ±1.00 µm | 200 mm |
| RMP400 | Small to Medium | radio | 0.25 µm | ±1.00 µm | 200 mm |
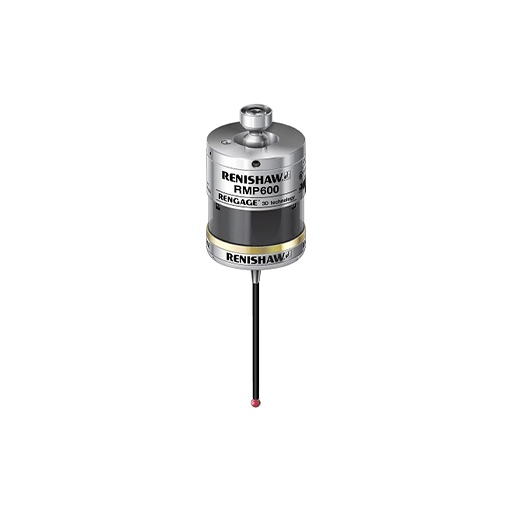
| RMP600 | Medium to Large | radio | 0.25 µm | ±1.00 µm | 200 mm |
| MP250 | grinder | Hard wire connection | 0.25 µm | ±1.00 µm | 100 mm |
Contact Us
If you have any suggestions or advice, please leave your valuable information and we will reply to you as soon as possible.